Save
Ask
Tour
Hide
Share
$749,000
1 Day On Site

16147 Tina Court
Grass Valley, CA95949

For Sale|Single Family Residence|Active
4
Beds
3
Total Baths
3
Full Baths
3,423
SqFt
$219
/SqFt
1989
Built
County:
Nevada
Call Now: 916.218.4500
Is this the listing for you? We can help make it yours.
916.218.4500
16147 Tina Court16147 Tina Court16147 Tina Court16147 Tina Court
Save
Ask
Tour
Hide
Share

Mortgage Calculator

Monthly Payment (Est.)

$3,417
Calculator powered by Showcase IDX, a Constellation1 Company. Copyright ©2026 Information is deemed reliable but not guaranteed.

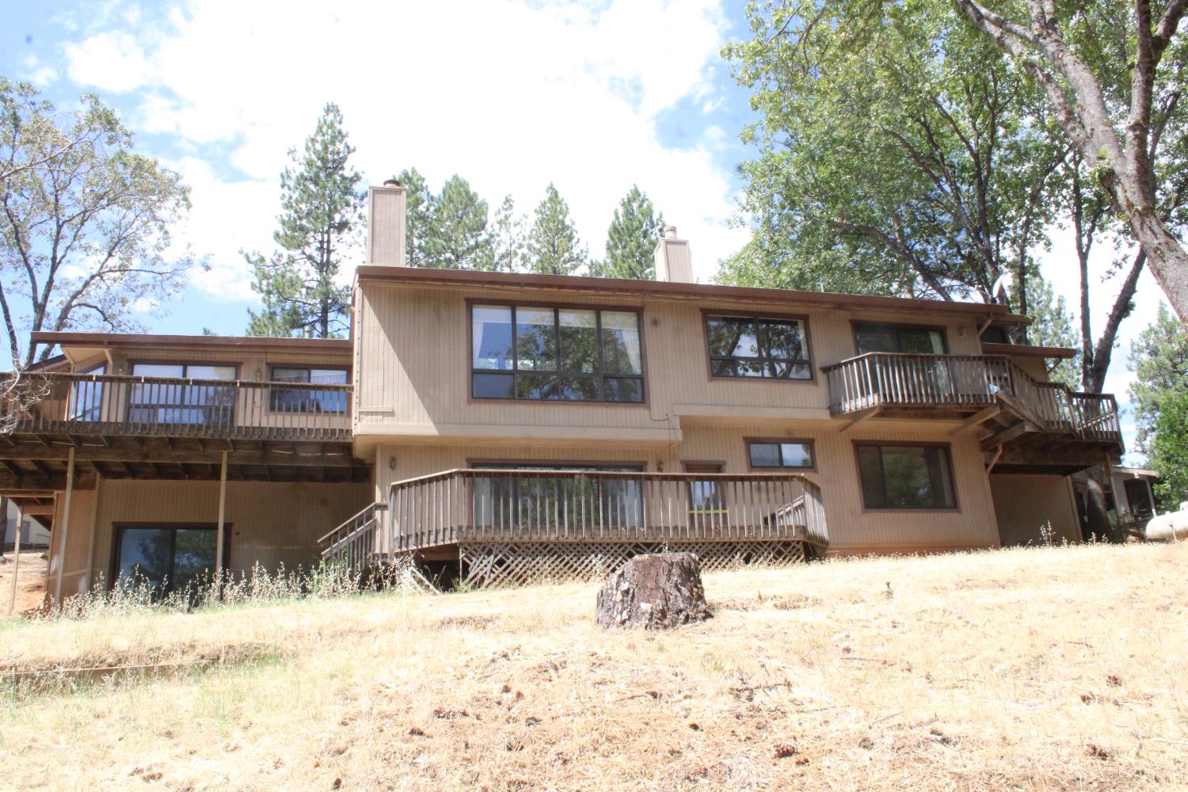
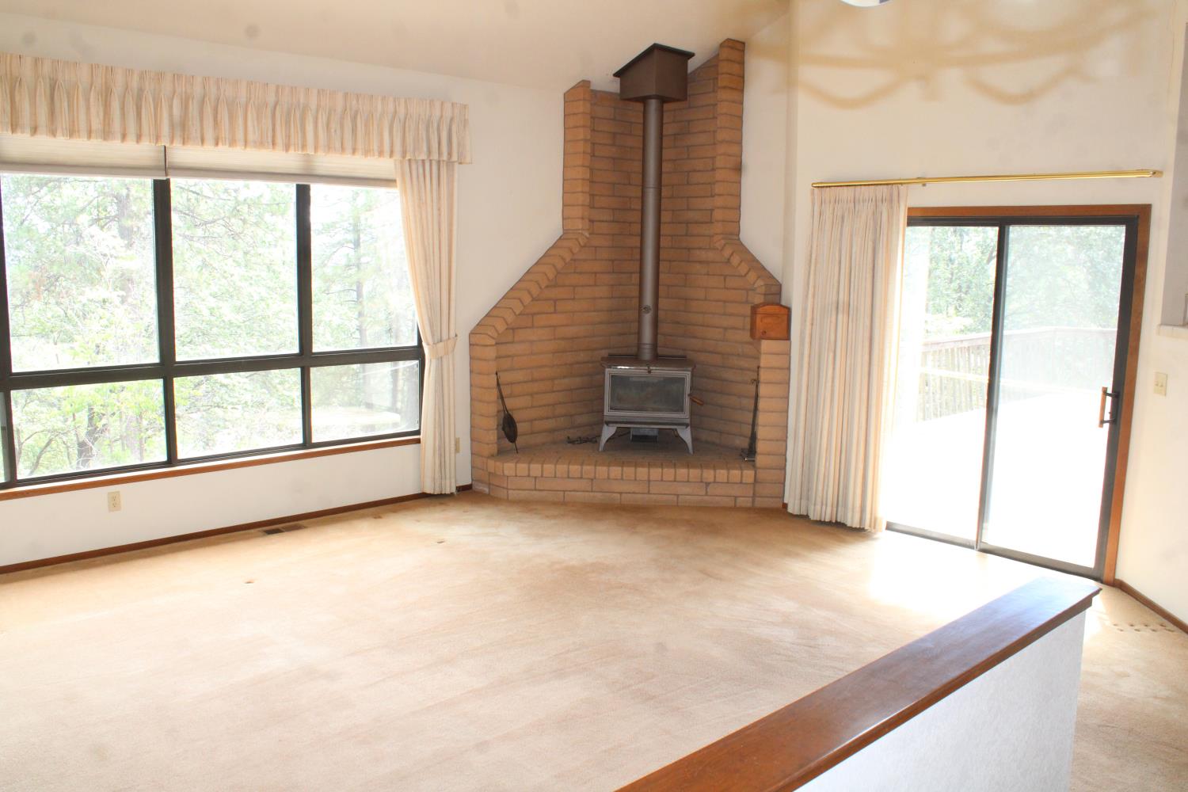
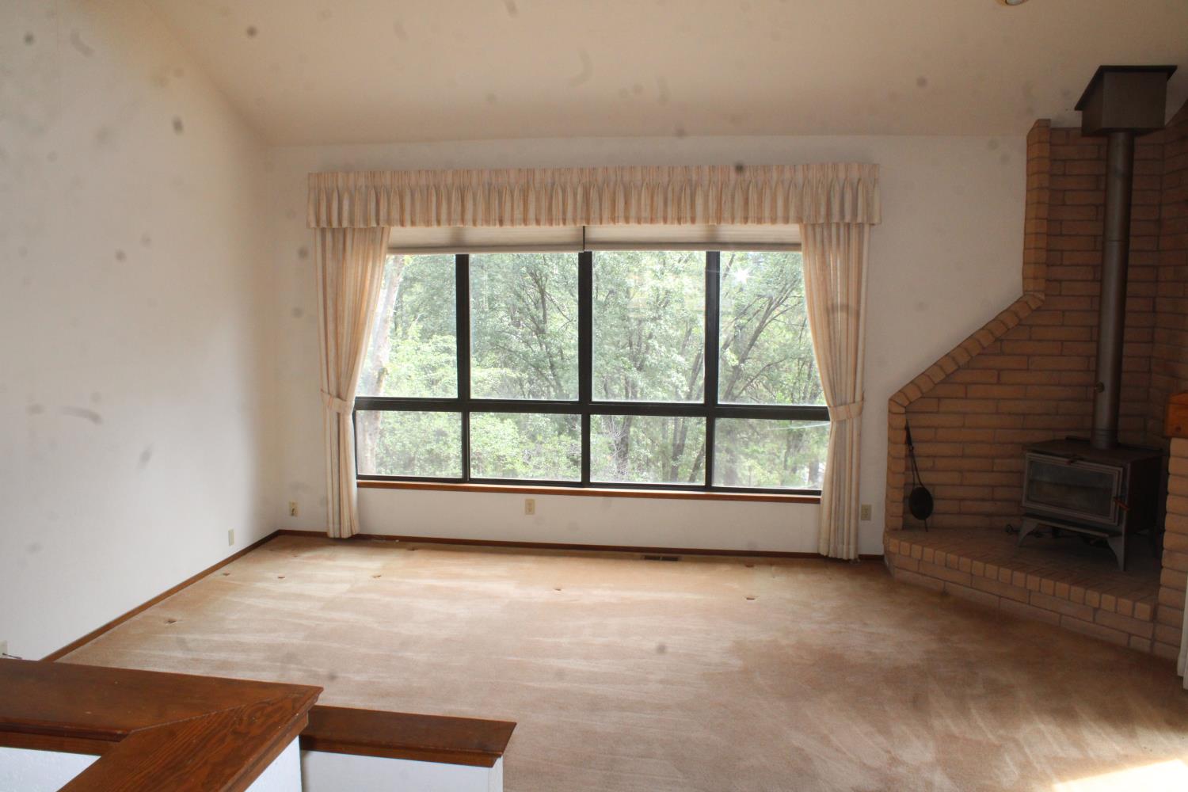
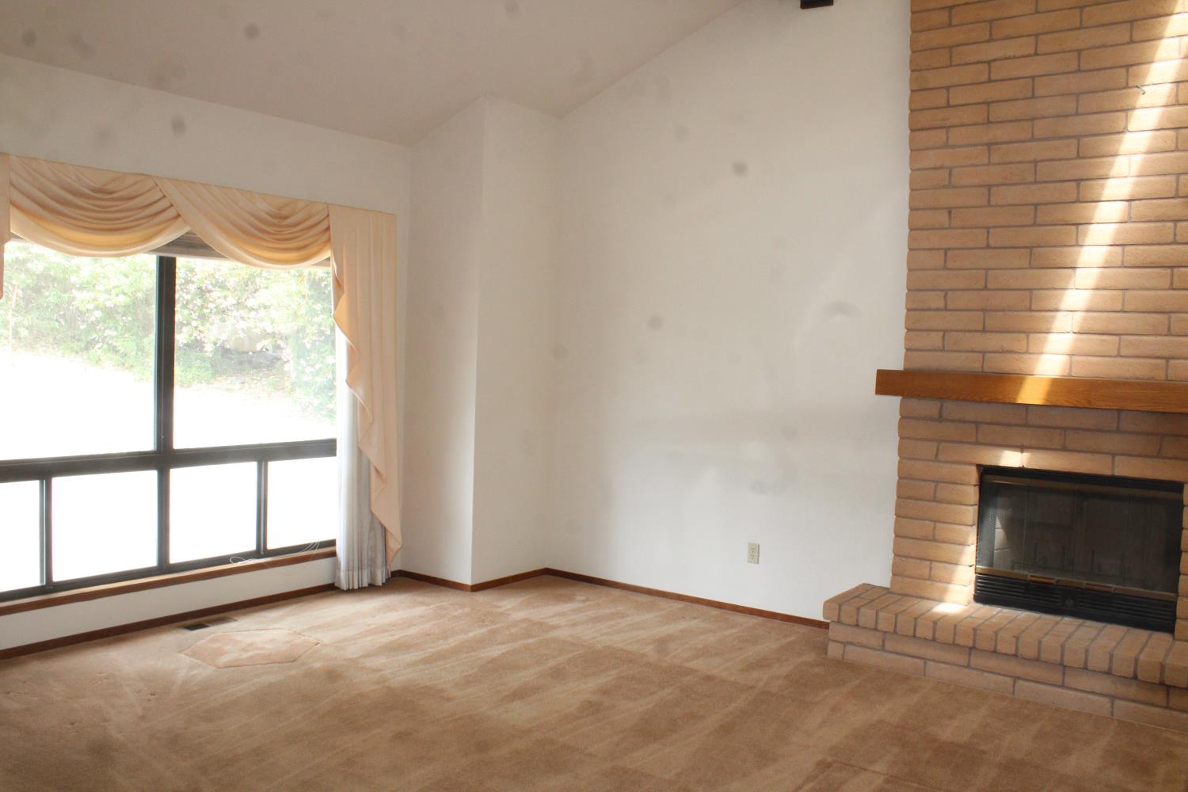
Perfect large family or multi family home situated on a quiet Alta Sierra cul-de-sac with lovey views of the woods from every room. Light, bright and airy, with spacious vaulted ceilings and many clerestory windows. Main floor has a formal, step down family room with wood burning stove, plus large living room with a fireplace. Separate dining room with additional breakfast area off kitchen. Huge master bedroom on main floor with dressing area, fireplace, bath with two sinks, stall shower and sunken tub. Giant closet is big enough to be another room! Main floor also has another bedroom, main bathroom and large laundry room. Wraparound deck can be accessed through the kitchen, family room and master bedroom. Lower level has another master bedroom, also with access to another deck, and the 4th bedroom. Roof is new and HVAC was recently serviced. Over 1500 sqft of storage area under the house, large enough to easily stand up in. Previous owner used it as a workshop.

Save
Ask
Tour
Hide
Share
Listing Snapshot
Price 
$749,000
Days On Site 
1 Day
Bedrooms 
4
Inside Area (SqFt) 
3,423 sqft
Total Baths 
3
Full Baths 
3
Partial Baths 
N/A
Lot Size 
1.72 Acres
Year Built 
1989
MLS® Number 
226091499
Status 
Active
Property Tax 
N/A
HOA/Condo/Coop Fees 
N/A
Sq Ft Source 
N/A
Friends & Family
Recent Activity
yesterdayListing updated with changes from the MLS®
yesterdayListing first seen on site
General Features
Acres 
1.72
Attached Garage 
Yes
Cross Street 
David
Foundation 
Concrete Perimeter
Garage 
Yes
Garage Spaces 
3
Parking 
AttachedGarage Door Opener
Property Sub Type 
Single Family Residence
Sewer 
Septic Tank
Utilities 
Propane
Water Source 
Public
Zoning 
r1
Interior Features
Cooling 
Ceiling Fan(s)Central Air
Electric 
220 Volts
Fireplace 
Yes
Fireplace Features 
Living RoomFamily RoomWood BurningWood Burning Stove
Fireplaces 
3
Flooring 
CarpetTileWood
Heating 
CentralWood Stove
Interior 
Cathedral Ceiling(s)Double VanityTile Counters
Window Features 
Skylight(s)
Save
Ask
Tour
Hide
Share
Exterior Features
Lot Features 
Cul-De-Sac
Roof 
Composition
View 
Trees/Woods
Waterview 
Trees/Woods
Windows/Doors 
Skylight(s)
Community Features
Financing Terms Available 
CashConventional
MLS Area 
13101
School District 
Nevada
Schools
School District
Nevada
Elementary School
Unknown
Middle School
Unknown
High School
Unknown
Listing courtesy of Bertke Consulting Services


All measurements and all calculations of the area are approximate. Information provided by Seller/Other sources, not verified by Broker. All interested persons should independently verify the accuracy of information. Provided properties may or may not be listed by the office/agent presenting the information. Data maintained by MetroList® may not reflect all real estate activity in the market. All real estate content on this site is subject to the Federal Fair Housing Act of 1968, as amended, which makes it illegal to advertise any preference, limitation or discrimination because of race, color, religion, sex, handicap, family status or national origin or an intention to make any such preference, limitation or discrimination. Terms of Use
Last checked 2026-07-20 02:33 PM PDT

Neighborhood & Commute
Source: Walkscore
Disclosure: Community information and market data powered by Constellation Data Labs. Information is deemed reliable but not guaranteed.
Save
Ask
Tour
Hide
Share